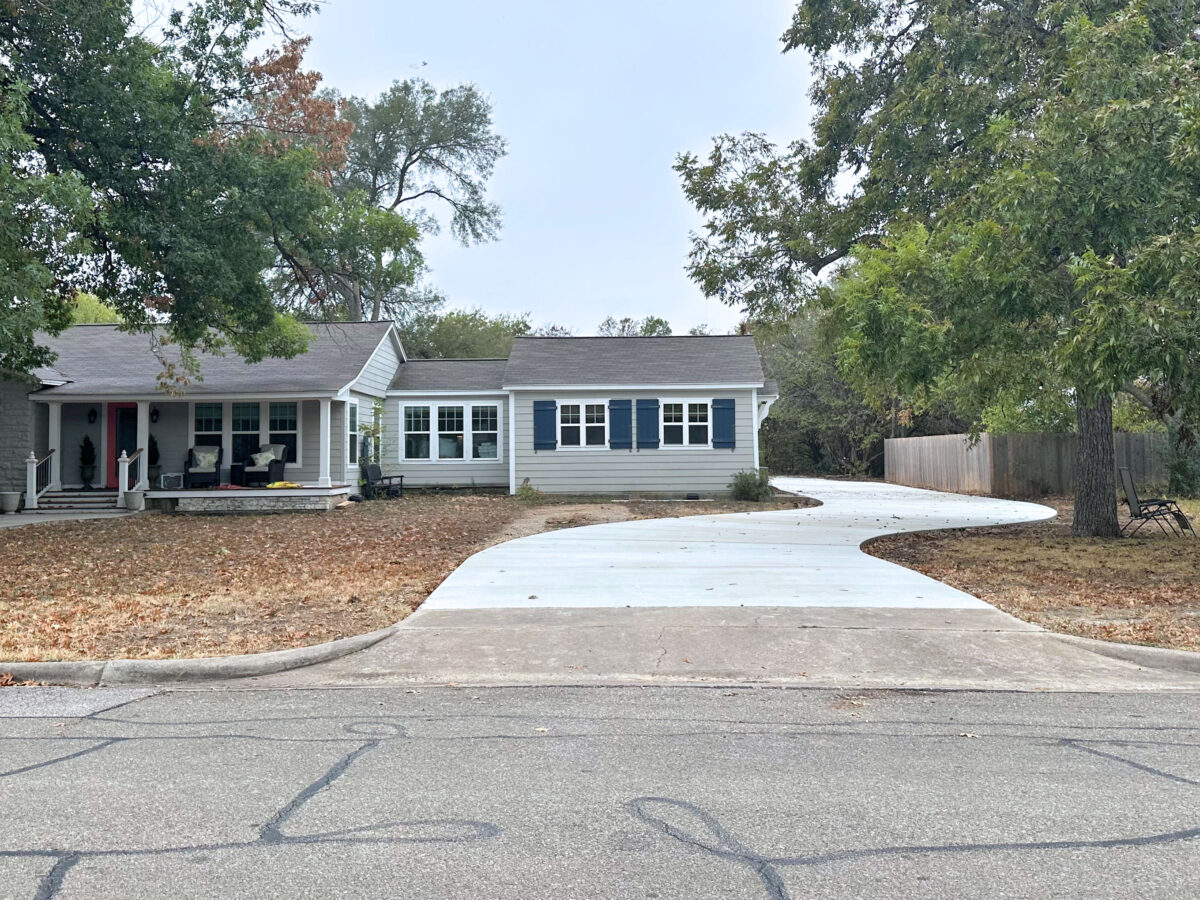
Since I’m in a holding pattern with my storage room (waiting for my contractor to do the new subfloor and drywall) and with the dining room right now (waiting for drapery fabric to be delivered, waiting for air-dry clay to be delivered, waiting for inspiration to hit for the gallery wall and new benches, etc.), I decided to head outside yesterday and start marking out the walkways and planting beds for the front of the house so that I could get a visual of what these might look like in our actual yard.
I started with my landscape design as a reference. On the landscape design, the designer has the walkways coming off of the front sidewalk covering the curved area of the main sidewalk.
I had always envisioned those gentle curves continuing and veering off into the side walkways. But when I marked that off, I didn’t really like it.

So instead of trying to continue the curve, I ended up coming straight off of that point where the curve meets the corner on the sidewalk. I liked that look much better.

But one thing I’m still not sure about is the placement of the walkways. Here’s a closer view of how the designer arranged the walkways coming off of the sidewalk. You can see that the walkways connect at the curve.
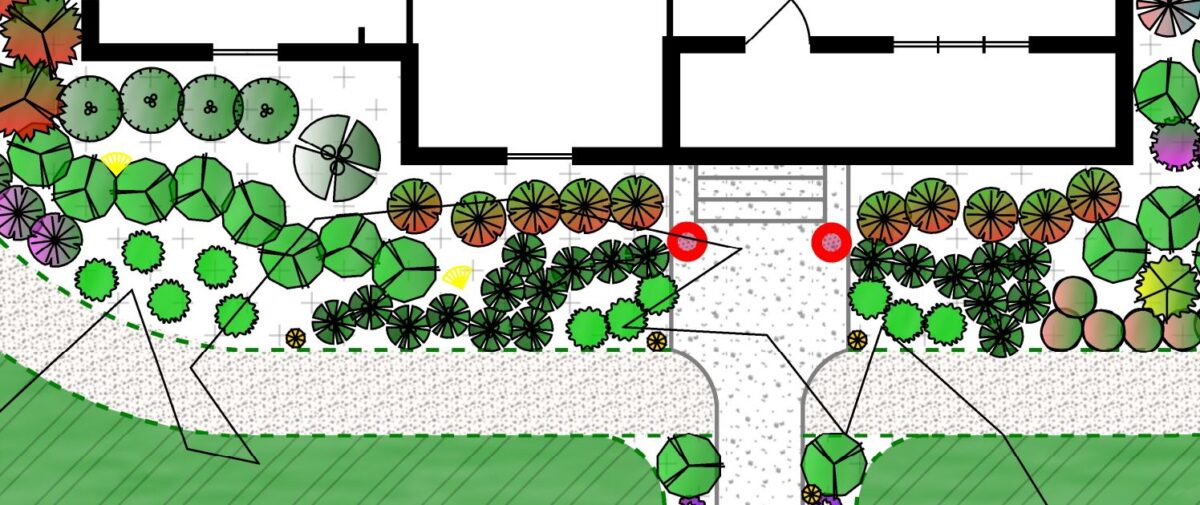
I don’t dislike that, but the issue is that if I go with that plan, that gives me a planting bed in front of the porch with a depth of about nine feet. That seems like a really deep planting bed to me.

If I go the opposite direction with the walkway, that gives me a planting bed that is about five feet deep. That seems more manageable to me.

But I don’t have any experience with planting beds, so I’d love your input. Larger planting beds means less yard/grass to take care of, and I do like that idea. But nine feet just seems extreme to me.

I’ve enhanced my paint lines in some of these pictures so that you can see them better. Hopefully you can see this one with just the paint lines so that you can see how the walkway would curve around the area in front of the breakfast room windows.

And then I would have another five-foot-deep (or nine-foot-deep) planting bed in front of the studio, depending on if I keep the walkway where it’s marked off now or move it towards the street like the designer shows on the landscape plan.

If I go with the five-foot depth, the walkway coming off the sidewalk would look like this as you’re approaching the front door.

And the other side is where it gets tricky. If I stick with that five-foot depth for the planting beds in front of the front porch and my walk-in closet window, the pad that is poured for the steps to the bedroom would look something like this so that it meets the walkway. Keep in mind that I’m limited in the width because of the cleanout for the sewer line and the gas meter.

Just a note: The walkway won’t dead end at the end of the house. It will curve around to the side of the house, but I ran out of spray paint and daylight, so I stopped at the end of the house.
If I go with the nine-foot depth for the planting beds, that pad for the steps ridiculously long. It’s very hard to tell if this would actually look awkward or if it would look nice. With it just being orange lines, it looks crazy to me. But I’m sure once it’s done, and there’s just concrete and no orange lines, it would just look like a normal walkway leading to some steps and a door. It’s just hard for me to picture in my mind.

So at this point, I’m leaning towards the walkways being closer to the house and having five-foot-deep planting beds in front of the porch and my walk-in closet window. But I could certainly be persuaded to move to closer to the street, just like the landscape designer planned, if you experienced gardeners think that it’s better to have the planting beds nine feet deep instead of five feet deep. Or maybe the decision doesn’t depend on the depth of the planting beds. Maybe it would just look better to start the walkways in the curve of the sidewalk instead of after the curve. So if that’s the case, you can let me know what you think.
More About Our House Exterior & Yard
see all exterior &
yard diy projects
read all exterior &
yard blog posts

Addicted 2 Decorating is where I share my DIY and decorating journey as I remodel and decorate the 1948 fixer upper that my husband, Matt, and I bought in 2013. Matt has M.S. and is unable to do physical work, so I do the majority of the work on the house by myself. You can learn more about me here.
Trending Products